07Housing
University of Kentucky / Academic project
Apartment Complex
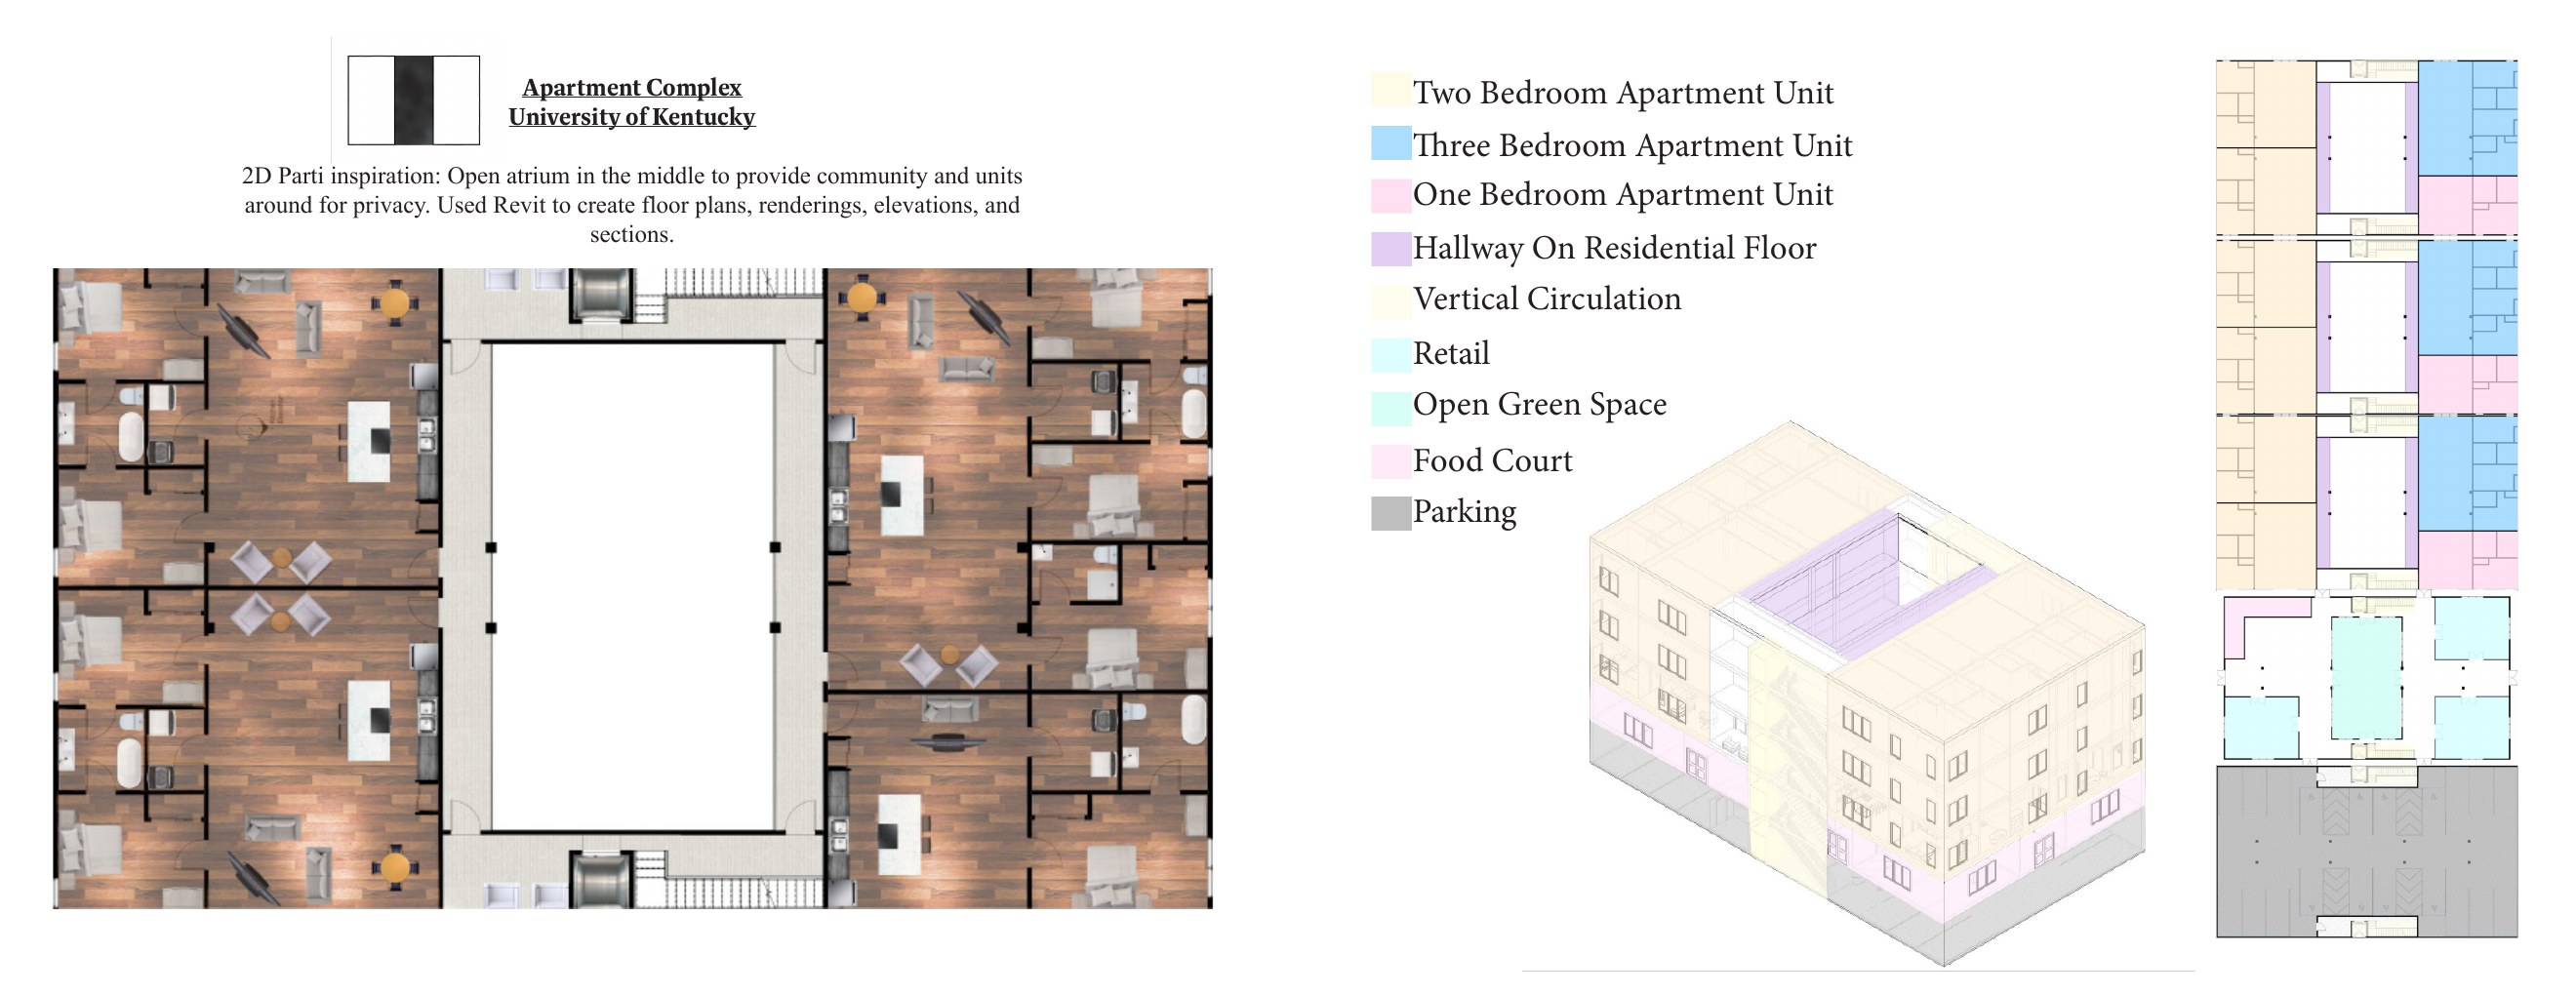
An open atrium puts community at the center and privacy around its edge.
- 01
- Open atrium
- 03
- Unit types
- Revit
- Planning platform
Project overview
Clear intent at every scale.
Kayleen used Revit to develop floor plans, renderings, elevations and sections for a mixed residential proposal with one-, two- and three-bedroom units, retail, green space and shared amenities.
RoleStudent designer
Scope
- Housing strategy
- Floor planning
- Revit documentation
Every available view
Project gallery
Every image is visible here. Select any image to open it at full size.